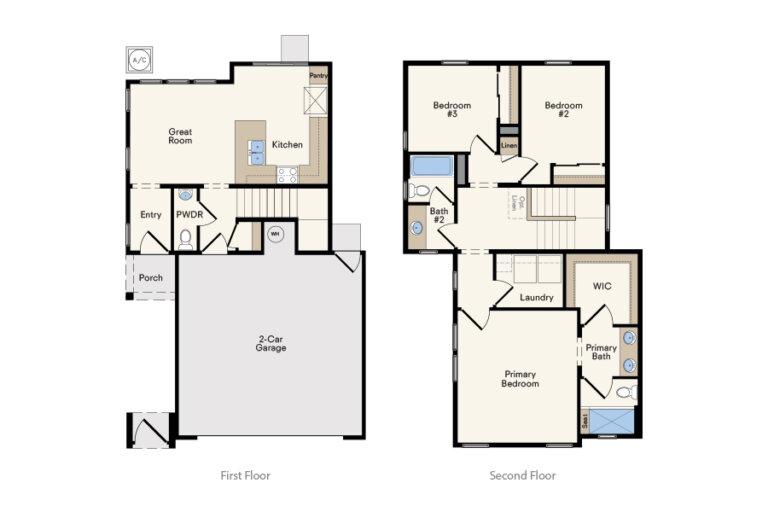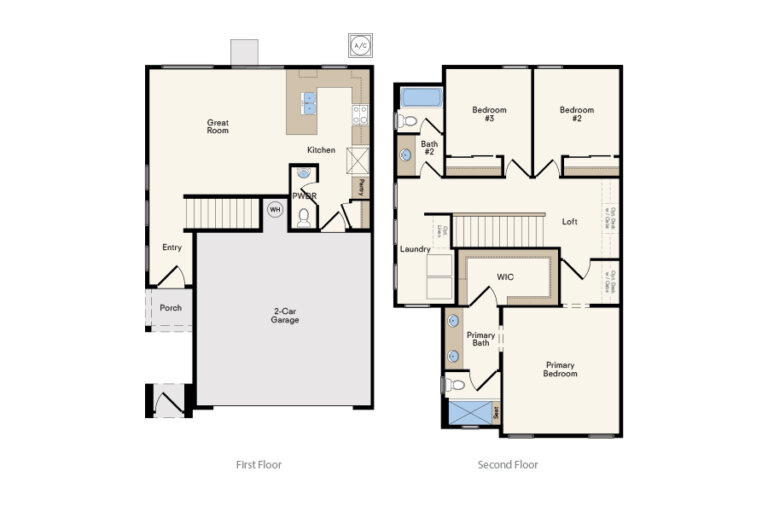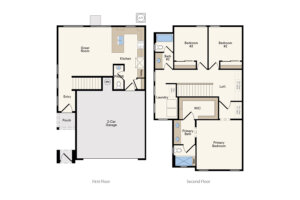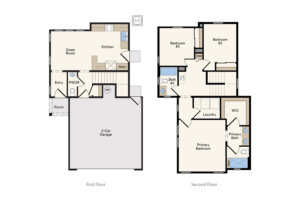
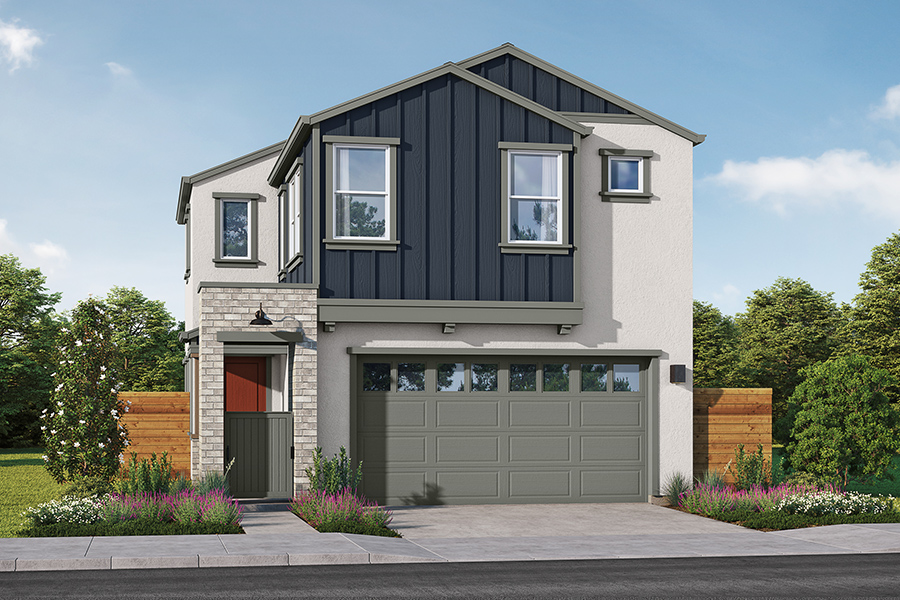
Plan 1
Gainey
From $499,990
Phase 1 · Fall 2026
All-electric* · Smart-home standard · Solar included*
Efficient two-story with a second level that lives large. Gated and fully landscaped private courtyard and functional rear yard.
The Courtyards at Cotton Lane · Elk Grove
A boutique community delivering Fall 2026. Every home is smart from day one and all-electric by design.*
Reserve by August 31 · Backyard landscaping at closing
*Solar system required — purchase or lease at close of escrow. Pricing subject to change.
The Courtyards at Cotton Lane is a boutique community of twelve homes in Elk Grove — small enough that every lot, every elevation, and every neighbor is considered.
Phase 1 brings six homes, delivering Fall 2026. Construction is underway now — the moment to choose a lot, pick a plan, and shape a home before it’s finished. Among these first six sits the community’s only single-story residence — a custom home designed exclusively for this site.
Every home is all-electric by design* with solar standard — buyer’s choice to purchase or lease at closing. That combination runs quietly through everything: efficient systems, a calmer home, no monthly PG&E bill, and a smaller environmental footprint.
Kierland Place is the community’s front-door street — a quiet residential address inside the twelve-home layout, with private landscaped courtyards tucked onto a quiet residential street.
Reserve one of the first six homes by August 31, 2026, and we’ll include your backyard landscaping at closing — designed to complement the home you chose.
Ask Debbie about which lots remain.
Reserve your appointmentThoughtfully designed homes with premium finishes in Elk Grove.
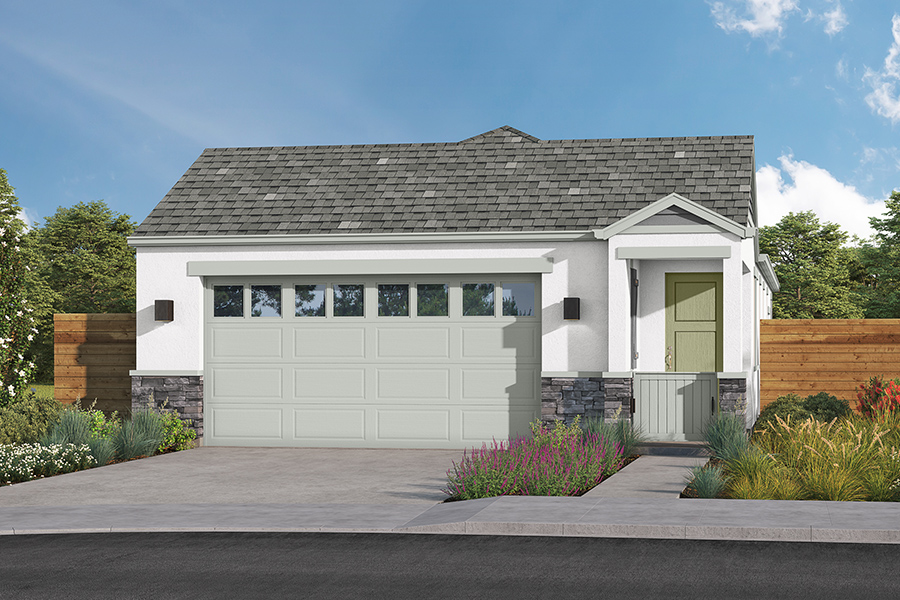
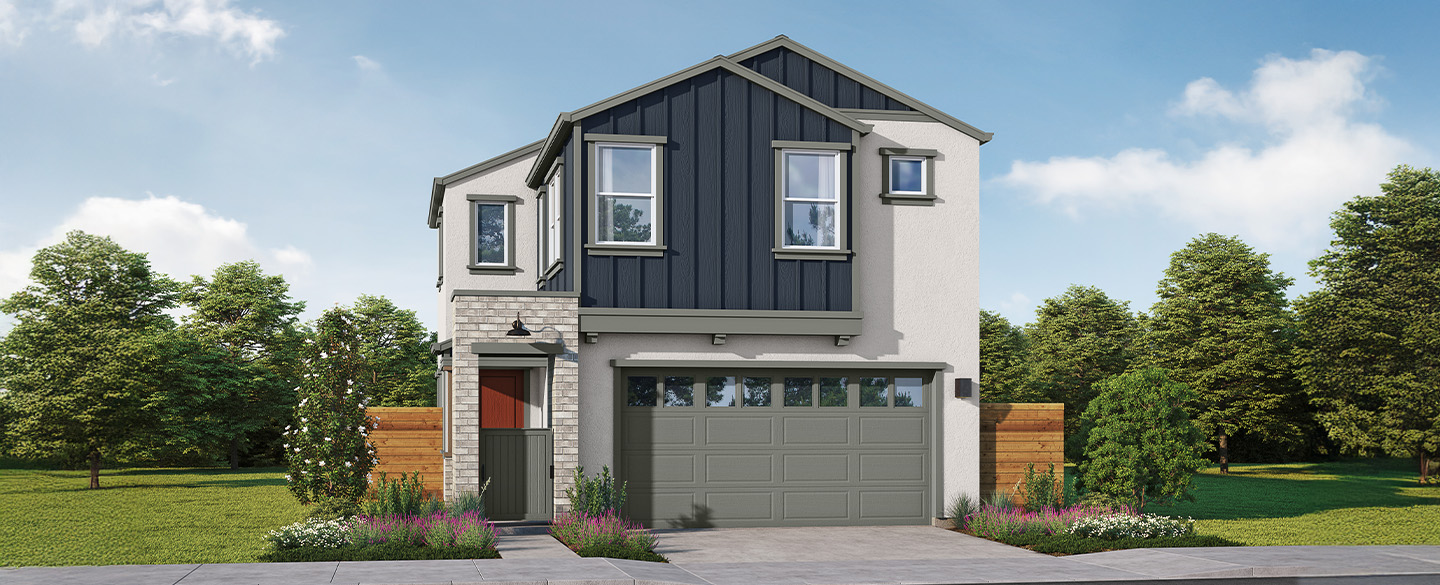
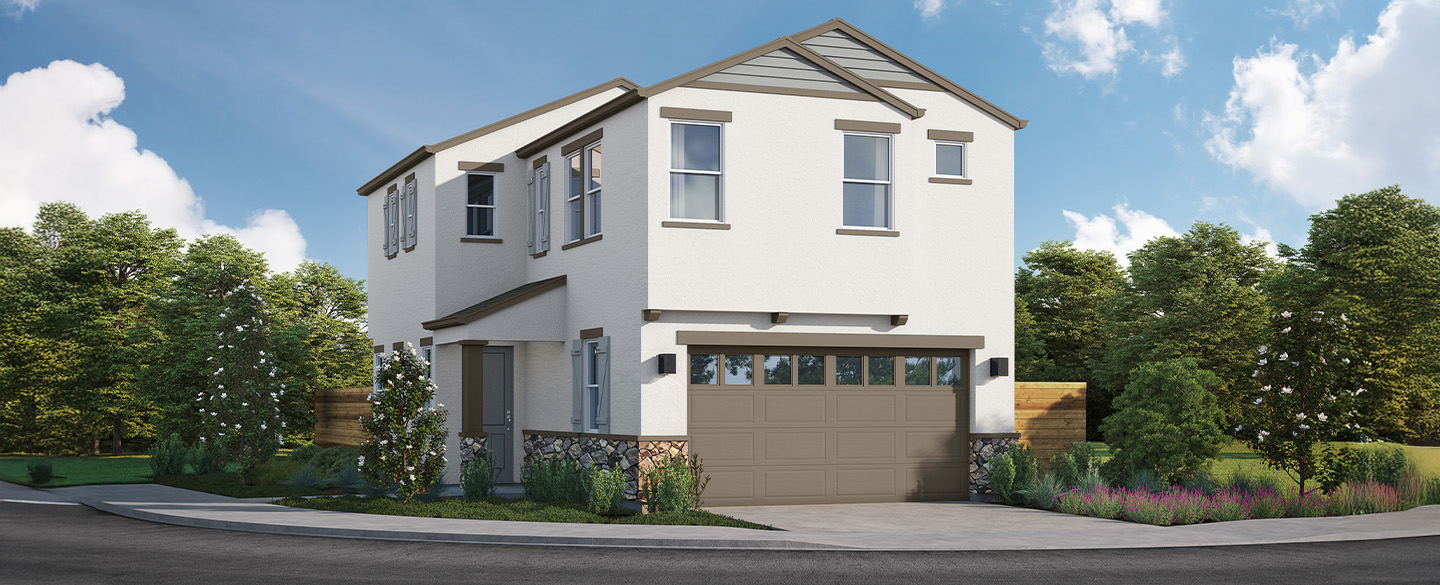
Exterior — Bungalow Elevation
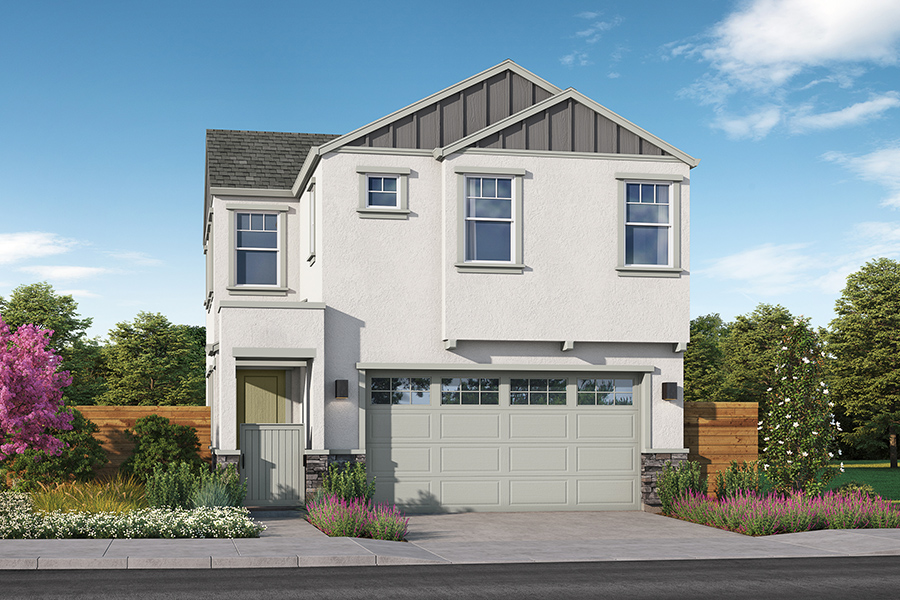
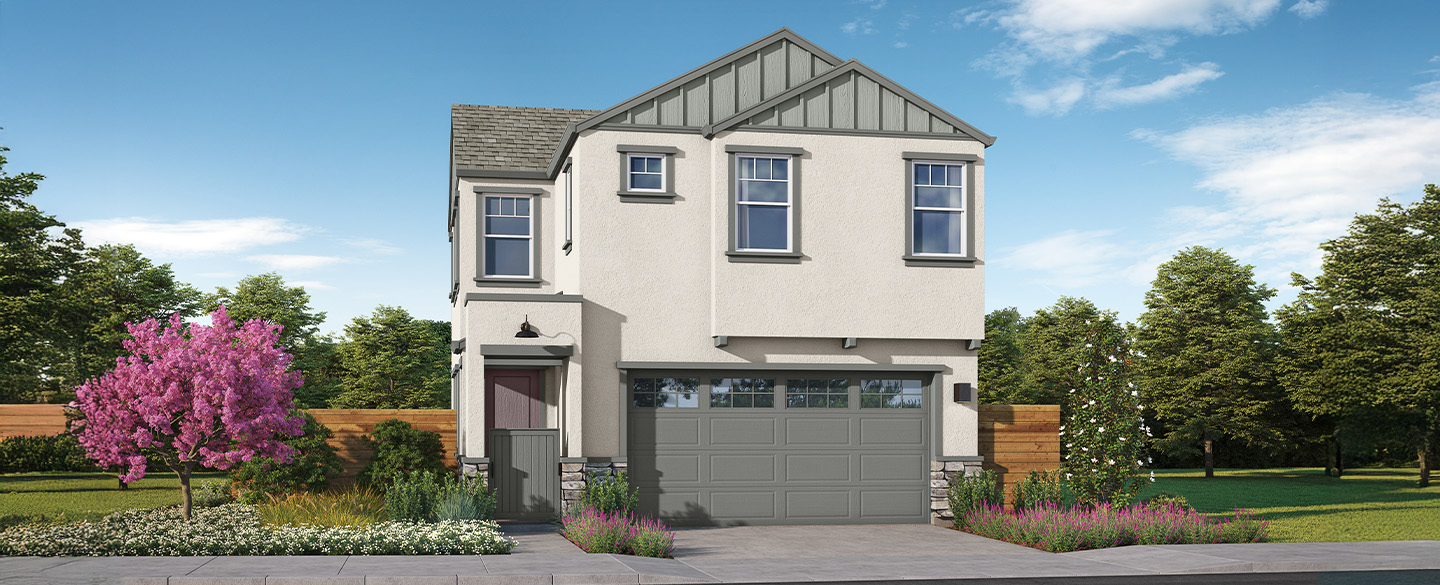
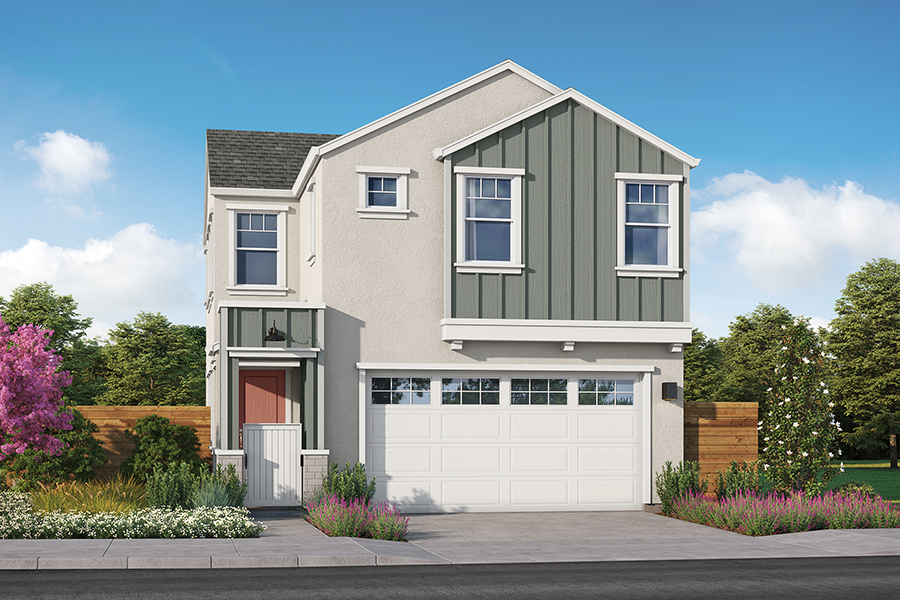
Exterior — Farmhouse Elevation
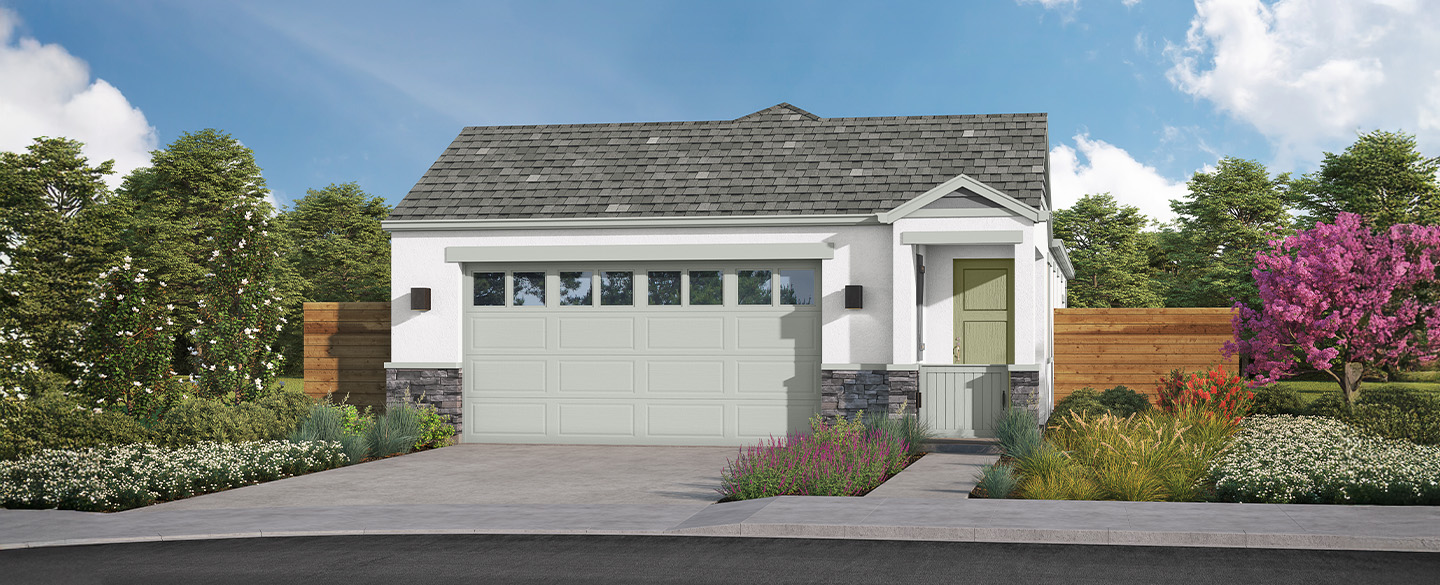
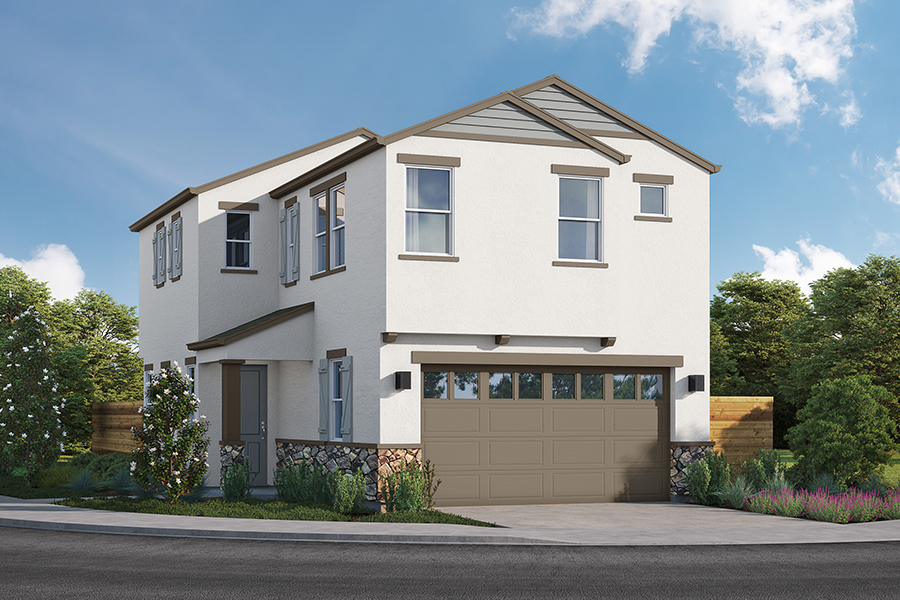
Exterior — Cottage Elevation
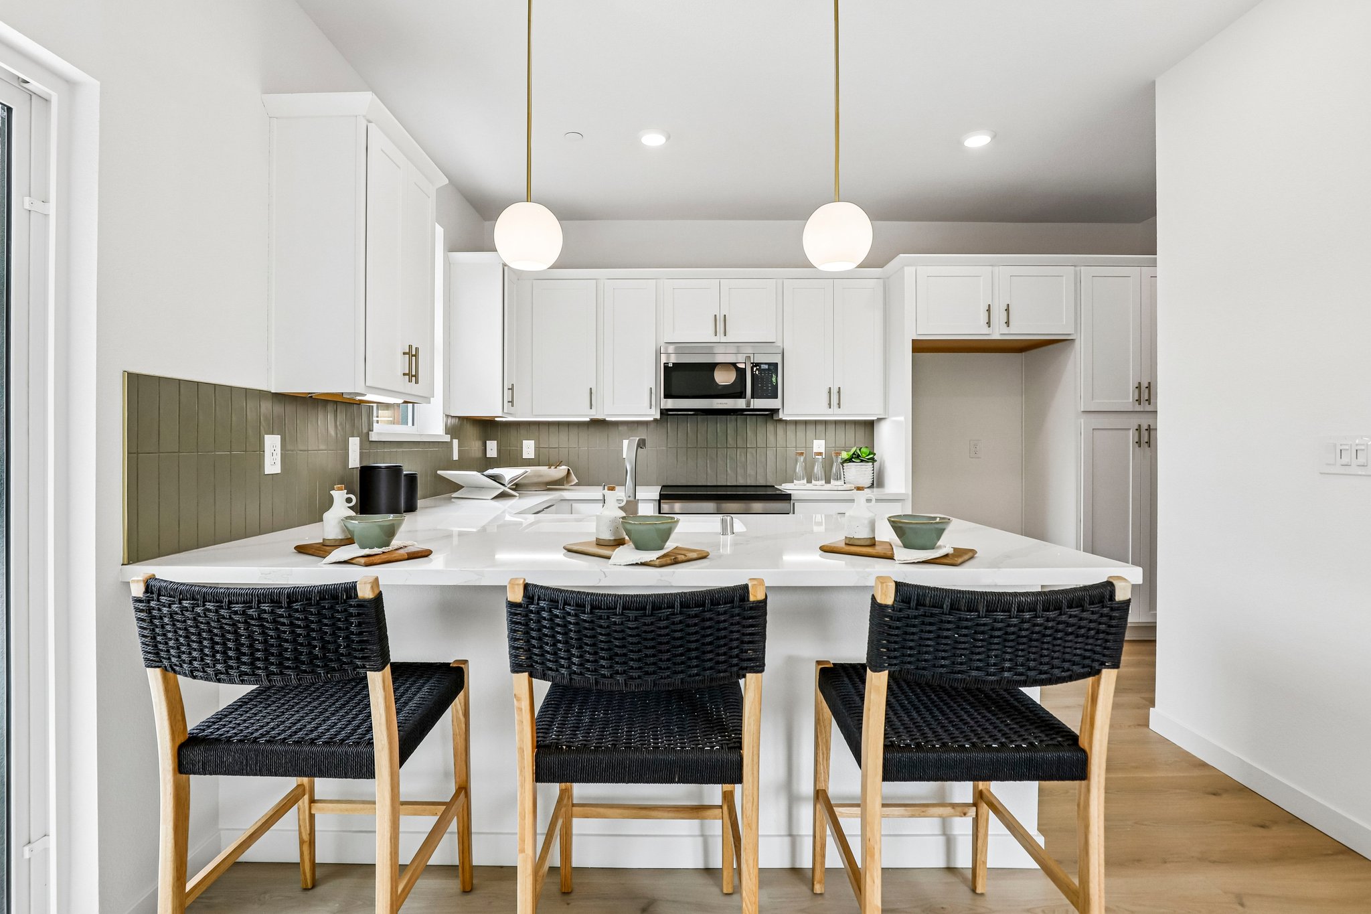
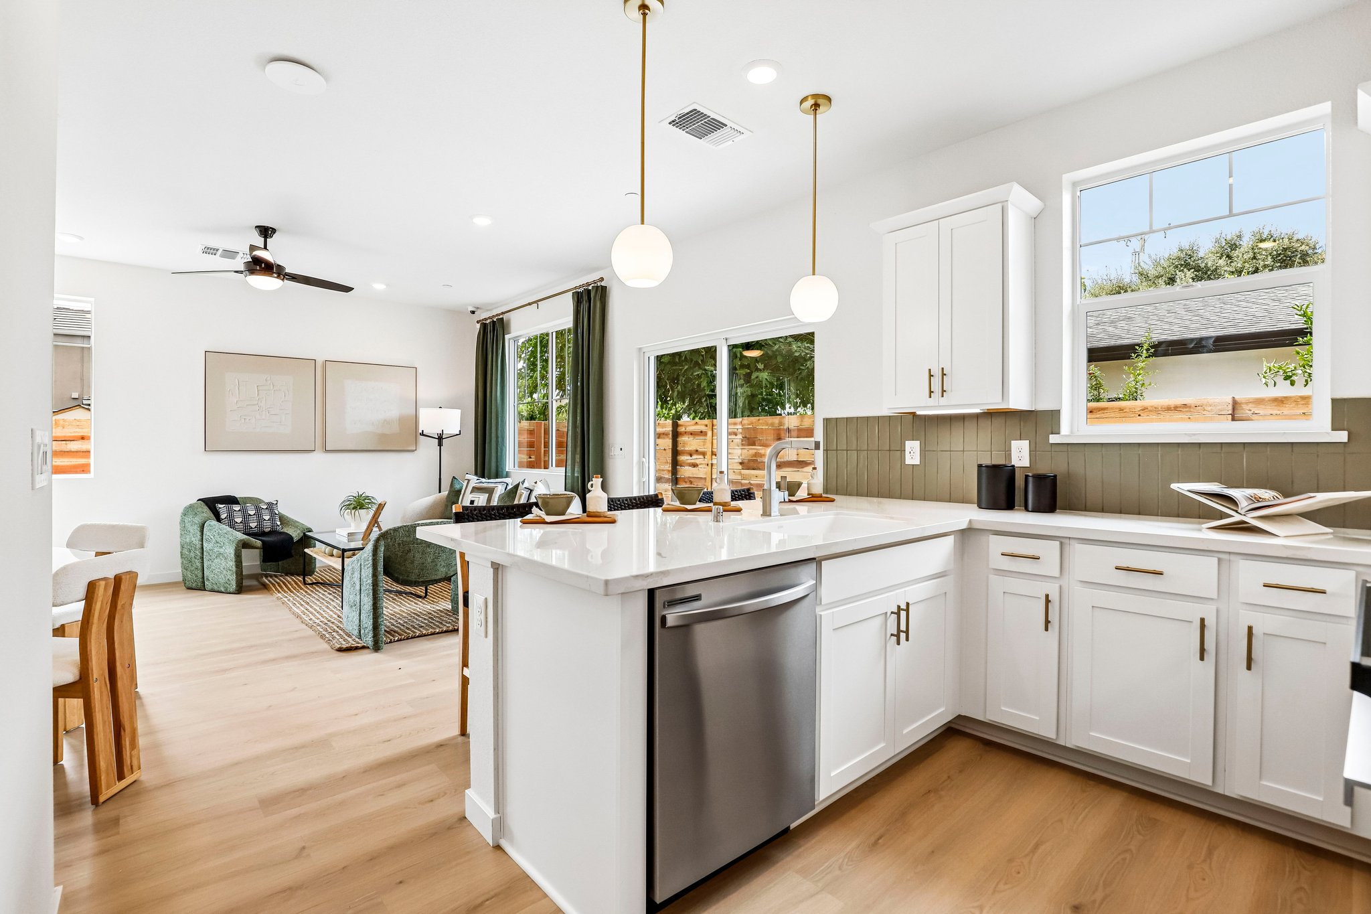
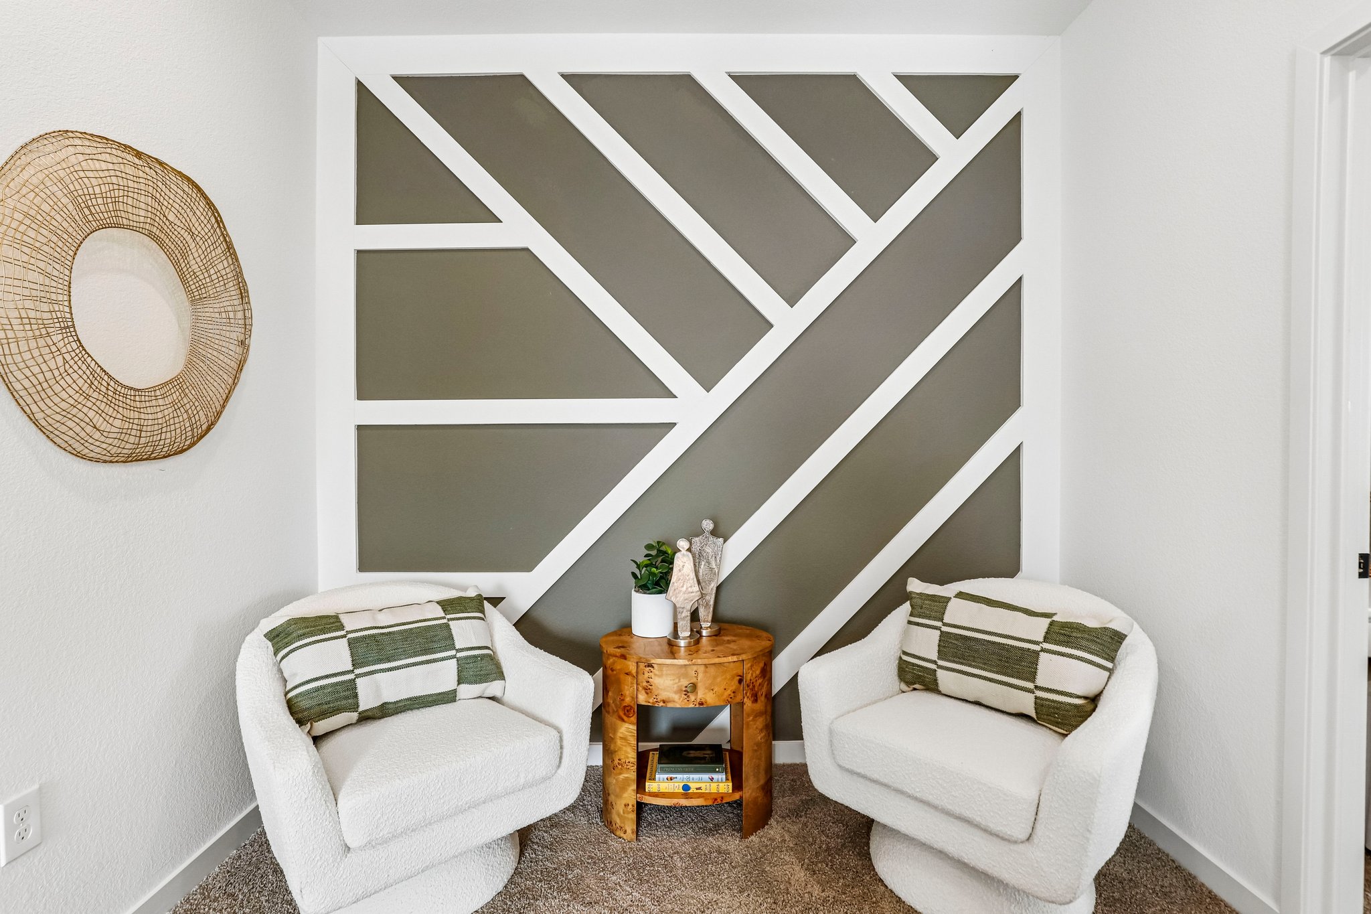
Gainey Plan 1 — Kitchen
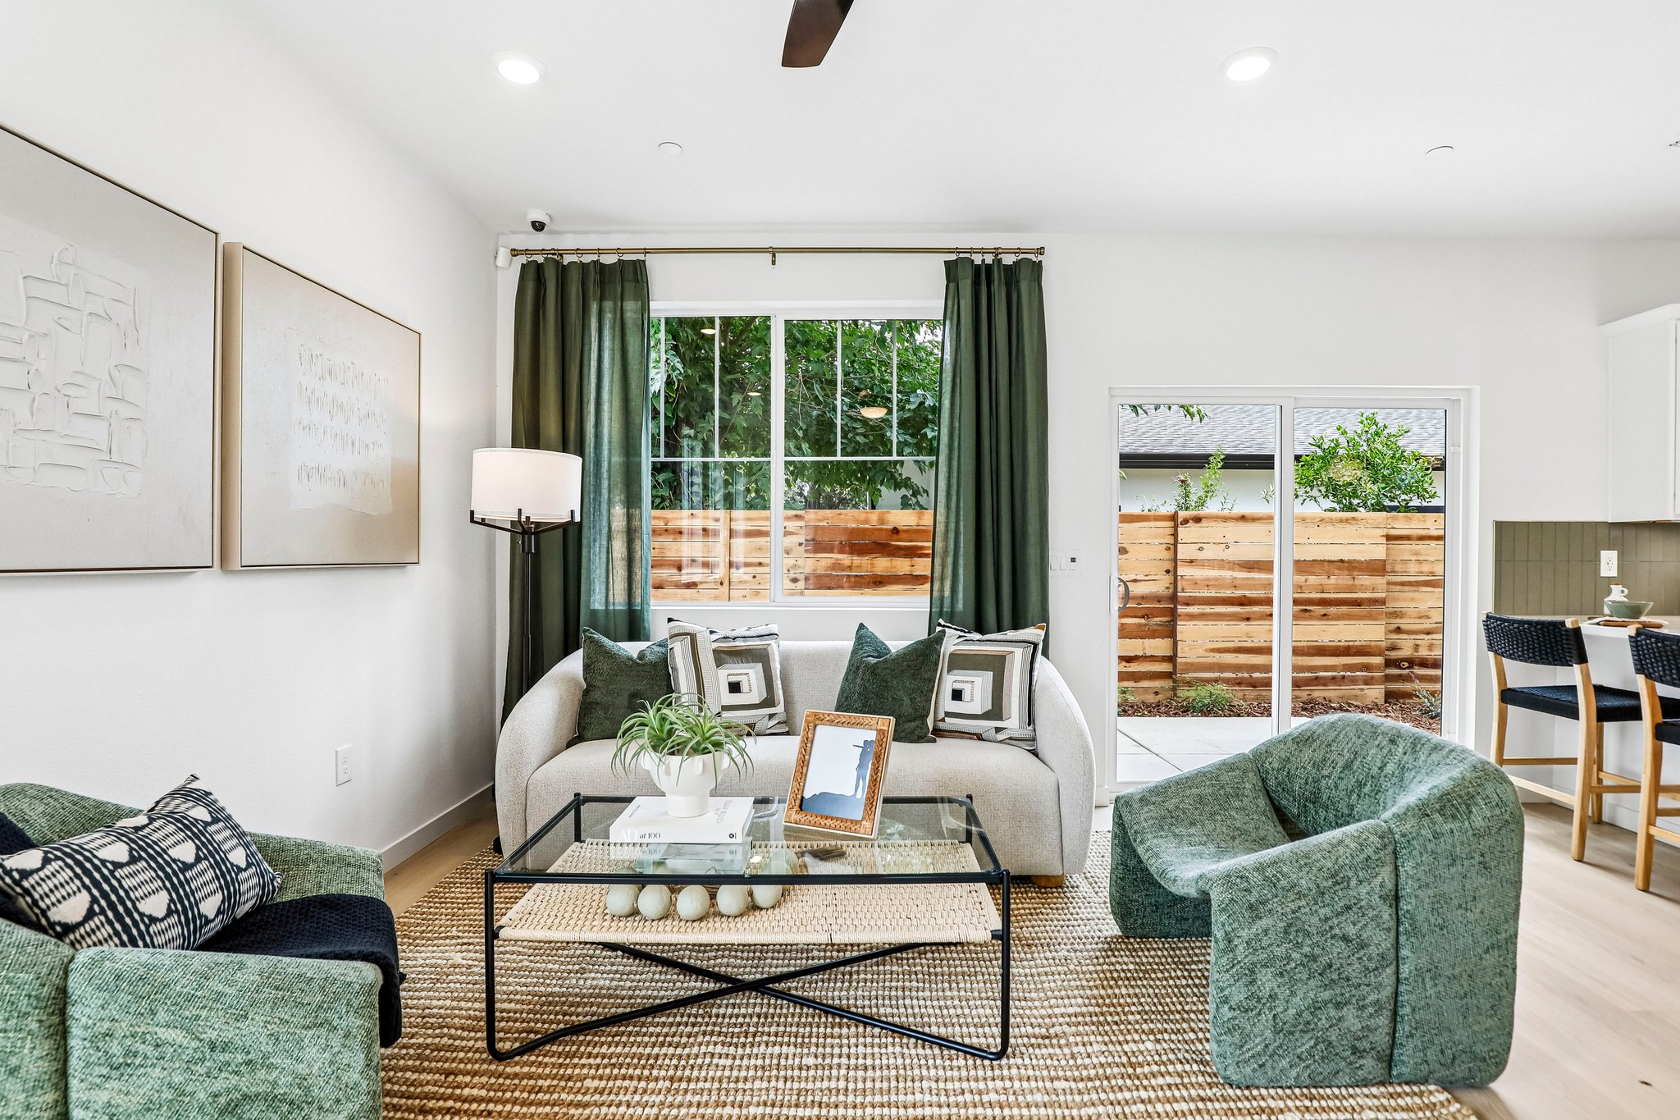
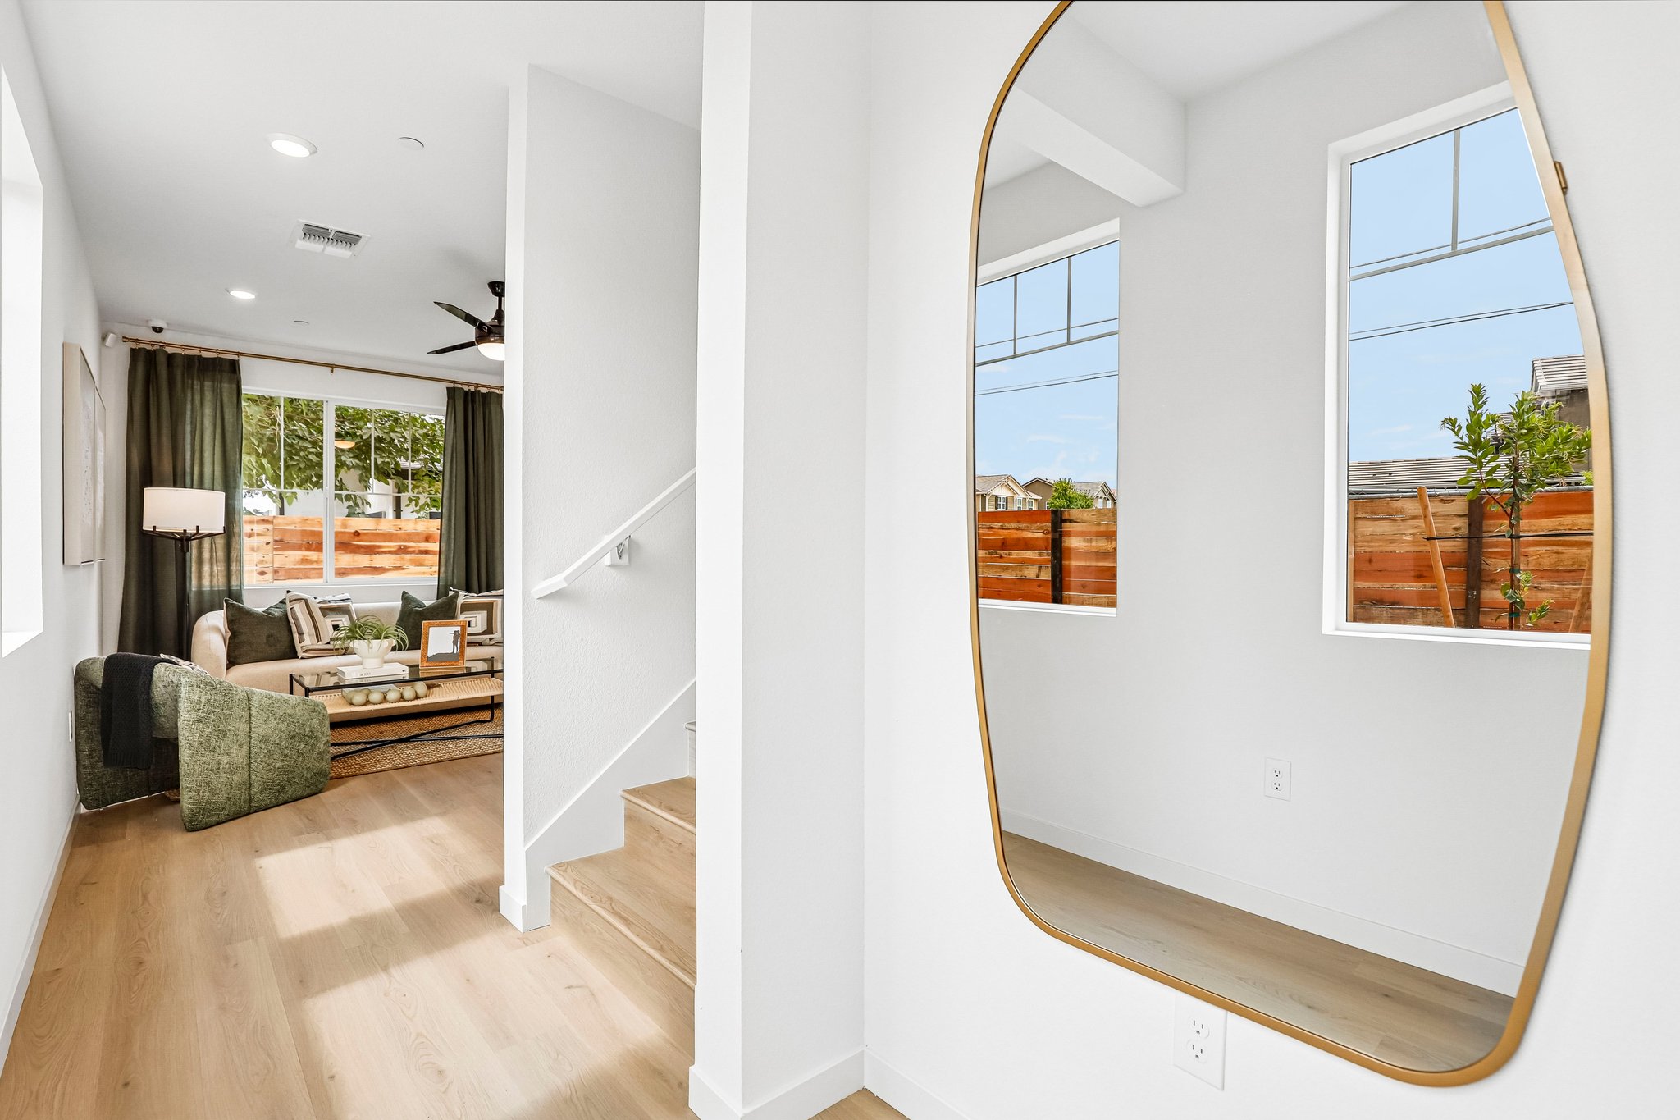
Gainey Plan 1 — Living Room
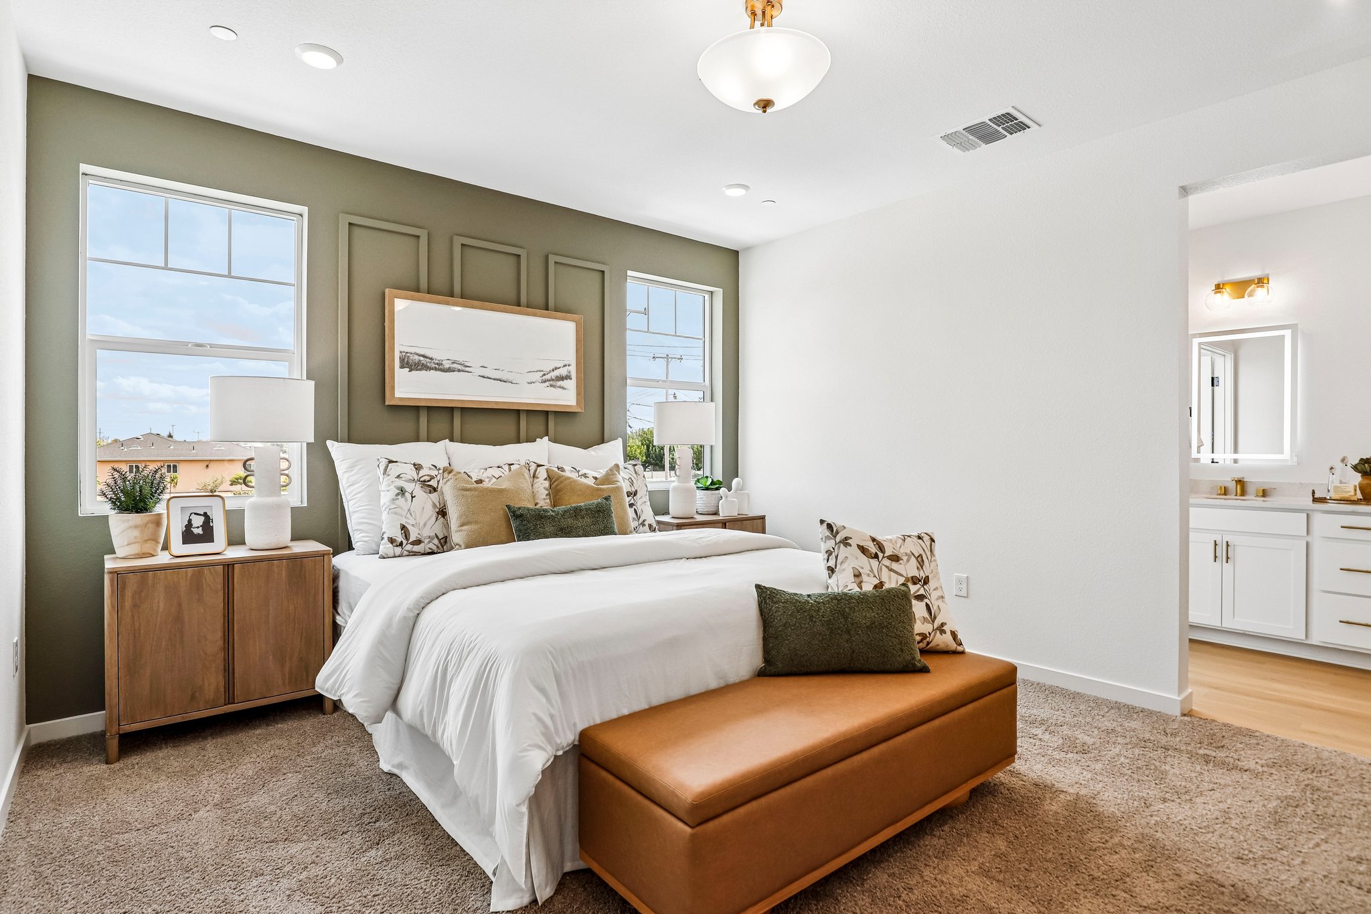
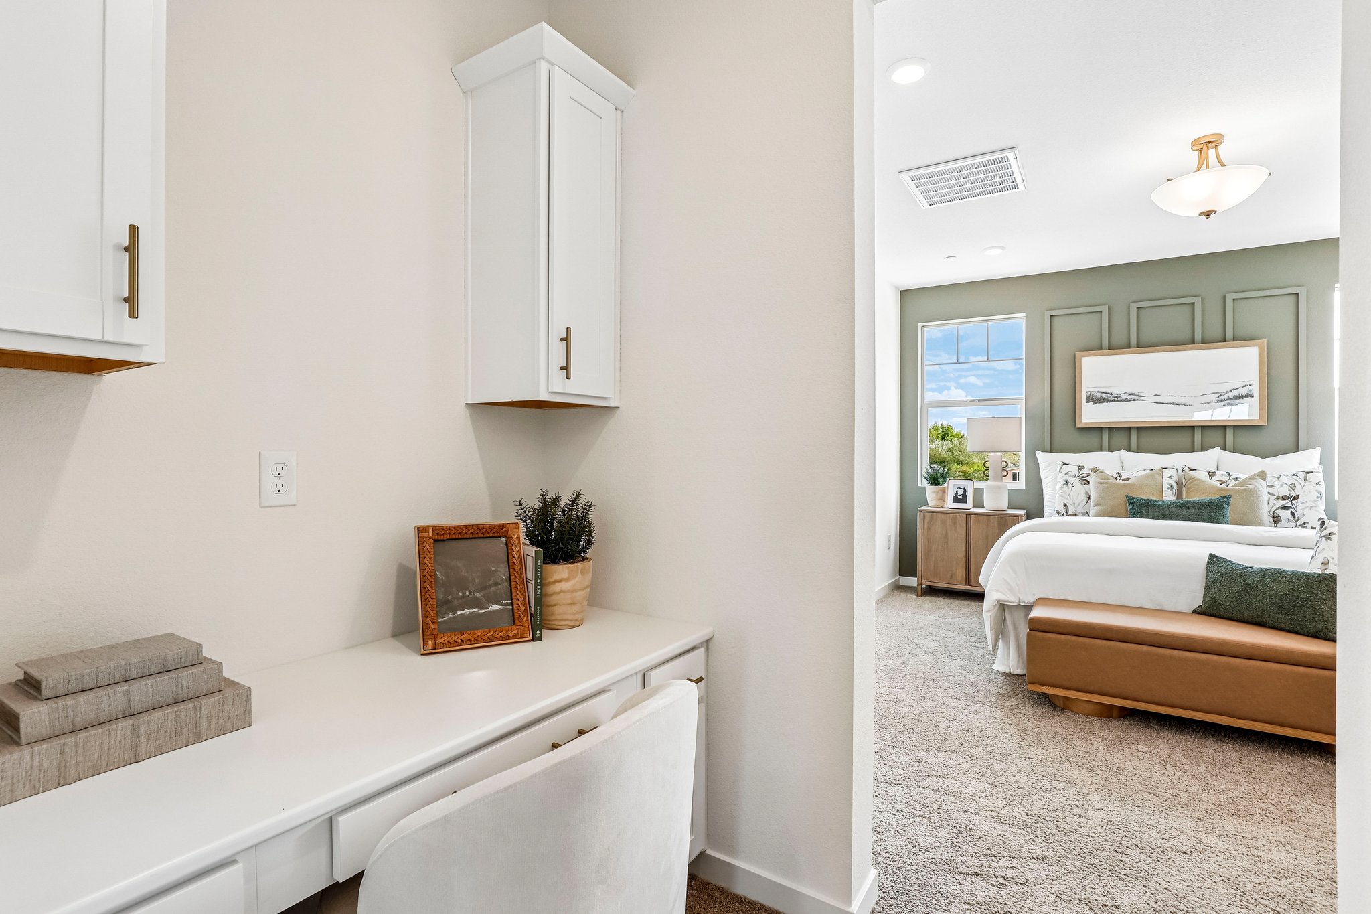
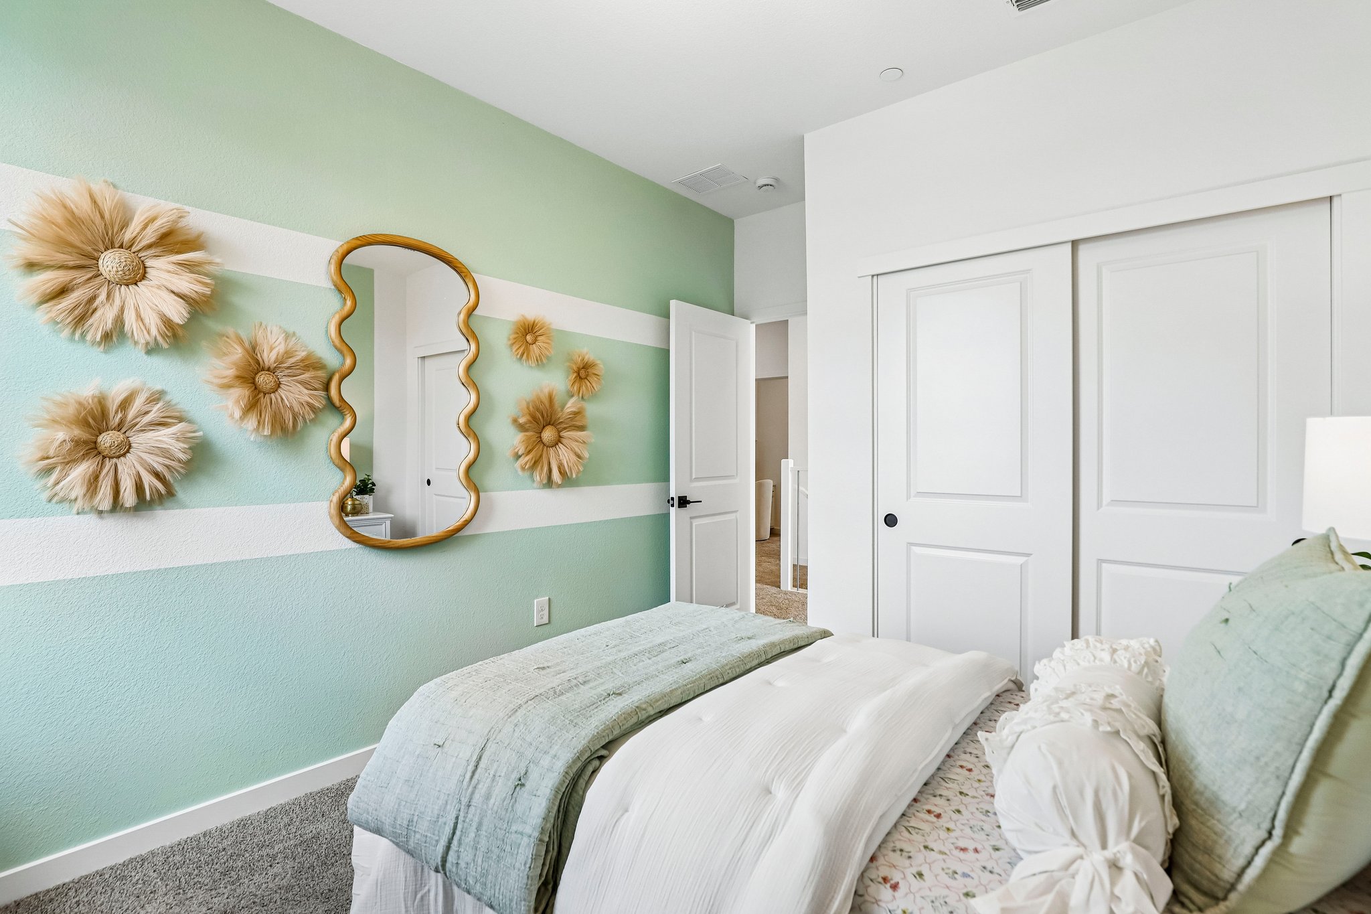
Gainey Plan 1 — Bedroom
Scottsdale Plan 2 — Kitchen
Scottsdale Plan 2 — Living Room
Scottsdale Plan 2 — Bedroom
Mirabel Plan 3 — Living Room
Mirabel Plan 3 — Bedroom
Mirabel Plan 3 — Interior
Alternate Cottage Elevation
Mirabel Plan 3 — Farmhouse Exterior
Gainey Plan 1 — Alternate Cottage
Three distinct floor plans designed for modern living, with one single-story option perfect for all lifestyles.
6 of 12 released for Fall 2026
Plan 1
From $499,990
Phase 1 · Fall 2026
All-electric* · Smart-home standard · Solar included*
Efficient two-story with a second level that lives large. Gated and fully landscaped private courtyard and functional rear yard.
Single Story
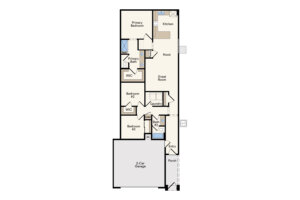
Plan 2
From $559,990
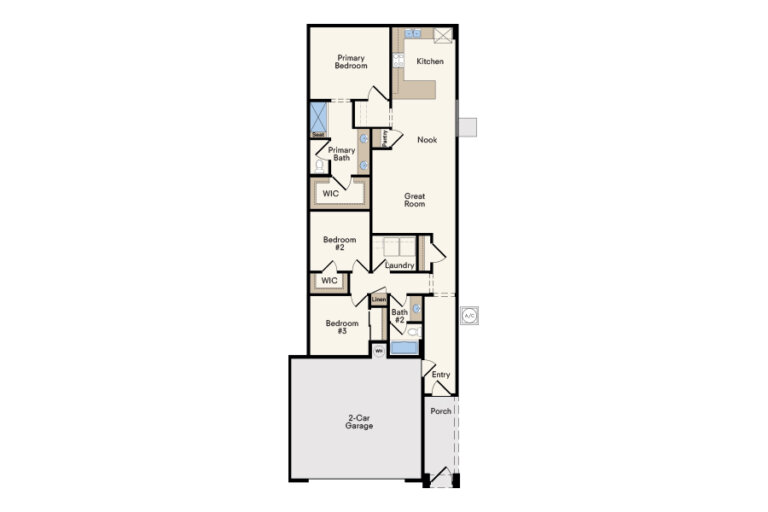
The only single-story · Phase 1
All-electric* · Smart-home standard · Solar included*
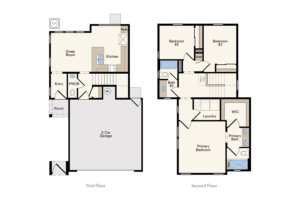
Custom single-story home with a formal entry, large great room, and two sliding glass doors. Large private yard that functions like two separate enclaves — a primary suite retreat and a large gathering area or pet haven.
Plan 3
From $549,990
Phase 1 · Fall 2026
All-electric* · Smart-home standard · Solar included*
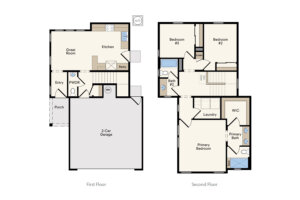
The plan without compromise. Enter through a gated and landscaped courtyard into a generous great room with eating bar and dining. Sliding glass door access to the backyard. Huge primary suite with office/Zoom room and a functional loft.
Confirmed by John Slaughter, 7/15/2026.
One app. Three years included.
The Alarm.com app is free for three years after our White Glove activation, which connects your standard entry lock and thermostat to the hub. Continued monitoring is optional after year three.
†The Alarm.com doorbell camera is included at no charge with the Alarm.com monitoring agreement.
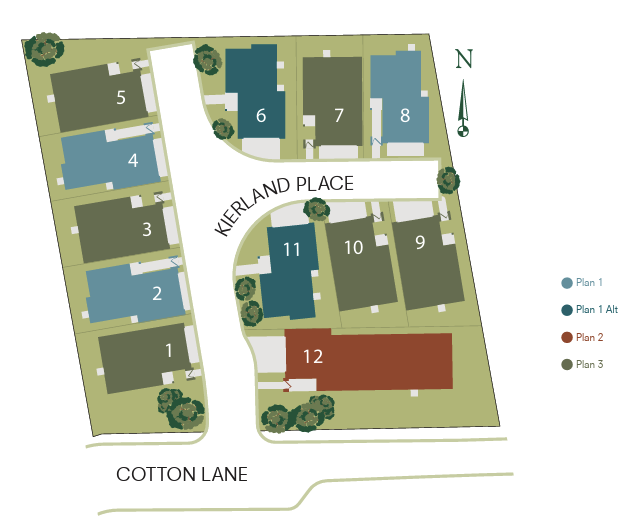
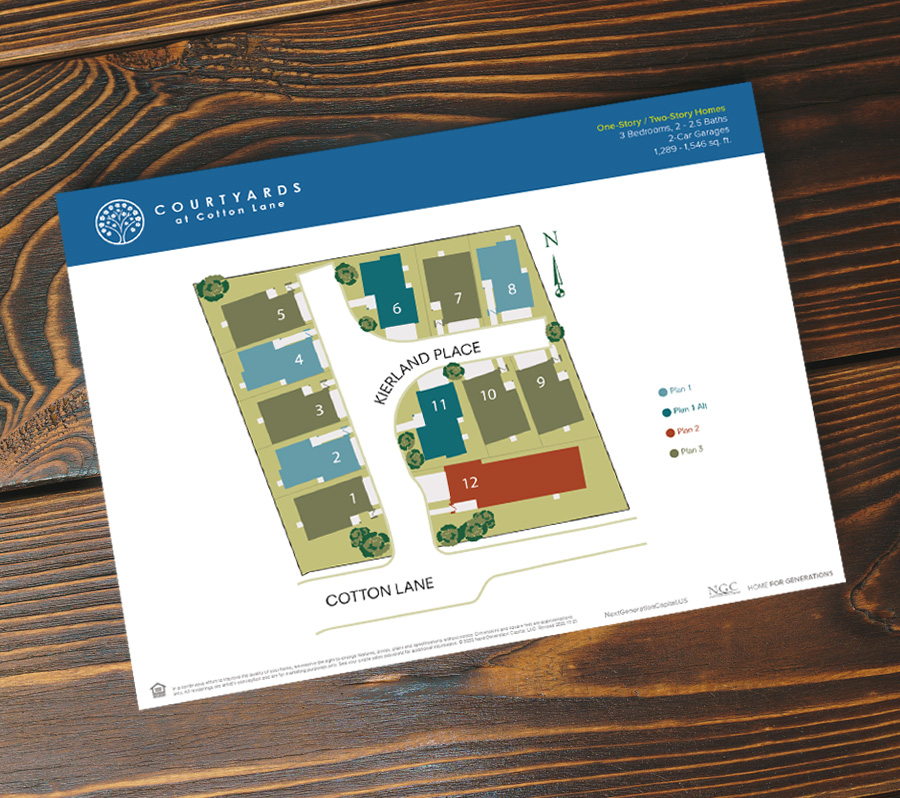
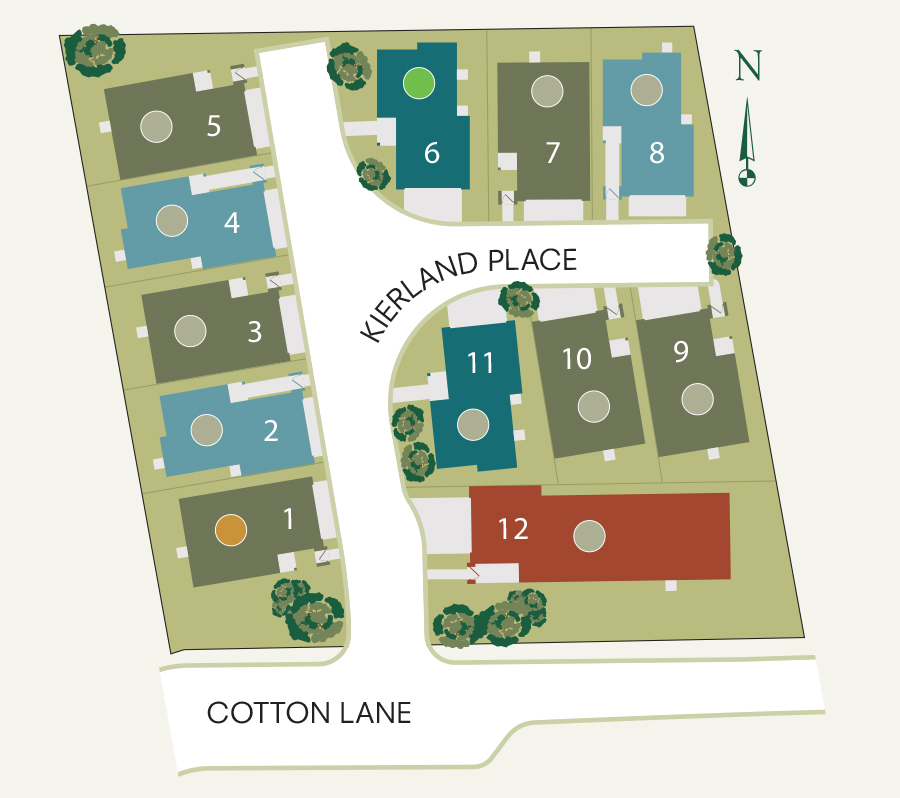
See available and reserved homesites within the Courtyards at Cotton Lane community.
Homesite 1 Plan 3
Homesite 2 Features Plan 1
Homesite 3 features Plan 3
Homesite 4 Features Plan 1
Homesite 5 Features Plan 3
Homesite 6 Features Plan 1 Alternate
Homesite 7 Features Plan 3
Homesite 8 Features Plan 1
Homesite 9 Features Plan 3
Homesite 10 Features Plan 3
Homesite 11 Features a Plan 1 Alt
Homesite 12 Features a Plan 2 Single Story
Take a video tour of Courtyards at Cotton Lane and imagine life in your new home.
Download detailed information about Courtyards at Cotton Lane to explore at your own pace.
Full community overview, design details, and available homes.
Detailed site map showing all 12 homesites and their locations.
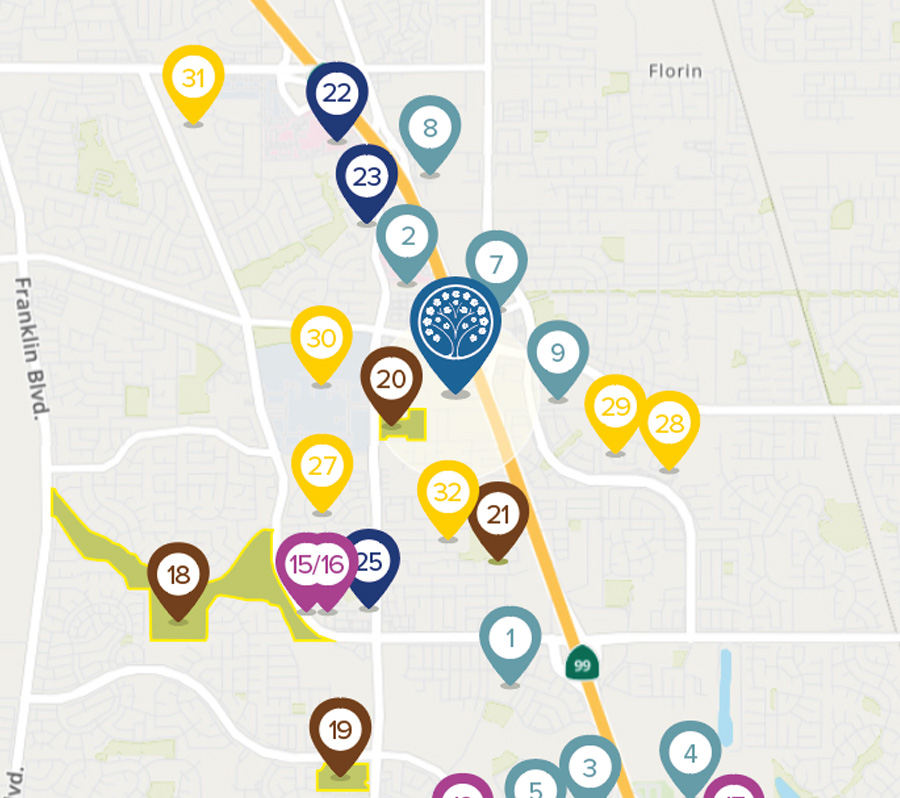
Local amenities, schools, shopping, and nearby points of interest.
Standard home features, finishes, and upgrades included at no extra cost.
Have questions about Courtyards at Cotton Lane? Our team will be in touch within one business day.
No gas lines, no combustion, no pilot lights — just efficient electric systems that run cleaner and quieter. It is the simpler home to live in and the easier one to power over time, built for the way California is heading rather than the way it used to build.
And because there is no gas service, there is no monthly PG&E bill to open — a smaller utility footprint, and a more environmentally friendly home from day one.
Solar is standard on every home, sized to work alongside its all-electric systems. It is part of the design from the start rather than an afterthought — a home that helps make some of the energy it uses. Buyer’s choice to purchase or lease the system at closing.*
*Solar system required. Buyer’s choice to purchase or lease at close of escrow.
Park
Shasta Community Park
Playgrounds, open space, and shaded picnic areas just up the road at 7407 Shasta Ave.
Library
Valley Hi–North Library
A Sacramento Public Library branch nearby for weekend story time and study nights.
Light Rail
CRC Blue Line Station
One-seat SacRT Blue Line ride into Downtown and Midtown Sacramento.
Around the Bend
Kaiser Elk Grove is about 10 minutes away. Methodist Hospital and Sutter are a short drive north. Top Elk Grove Unified schools are within reach, and Highway 99 puts Downtown Sacramento roughly 20 minutes out. Sky River Casino and Costco sit just off the corridor.
If you are looking for private, thoughtfully designed new homes in Elk Grove, the Courtyards at Cotton Lane is a boutique community of just twelve homesites — small enough that every lot, every elevation, and every neighbor is considered. One- and two-story floor plans with three bedrooms and two-car garages, all-electric by design* with solar standard, smart from day one, and priced from $499,990.
The Courtyards at Cotton Lane is quietly tucked onto Kierland Place off Cotton Lane in Elk Grove, minutes from the Highway 99 / Calvine corridor. Residents are inside the highly sought-after Elk Grove Unified School District and live close to North Laguna Creek Park, with paved paths, tennis courts, ball fields, and picnic areas.
Homeowners at the Courtyards at Cotton Lane enjoy a well-maintained neighborhood with an estimated HOA fee of $199 per month. The base property tax rate is approximately 1.13%, with additional CFD (Mello Roos) assessments estimated at $251 per month.
Phase 1 homes deliver Fall 2026. Construction is underway now; reservations are open for lot selection. There is only one single-story home in the community and it is in Phase 1 — ask Debbie about current availability.
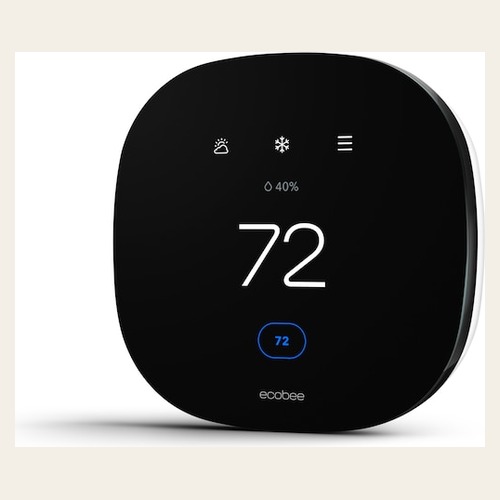
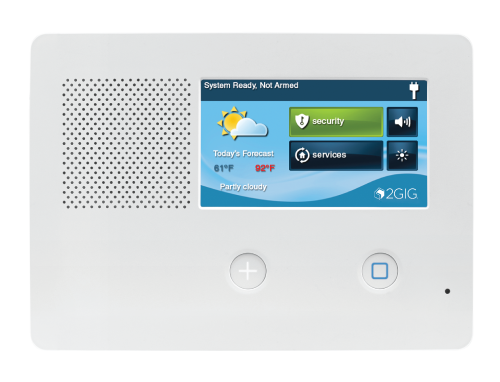
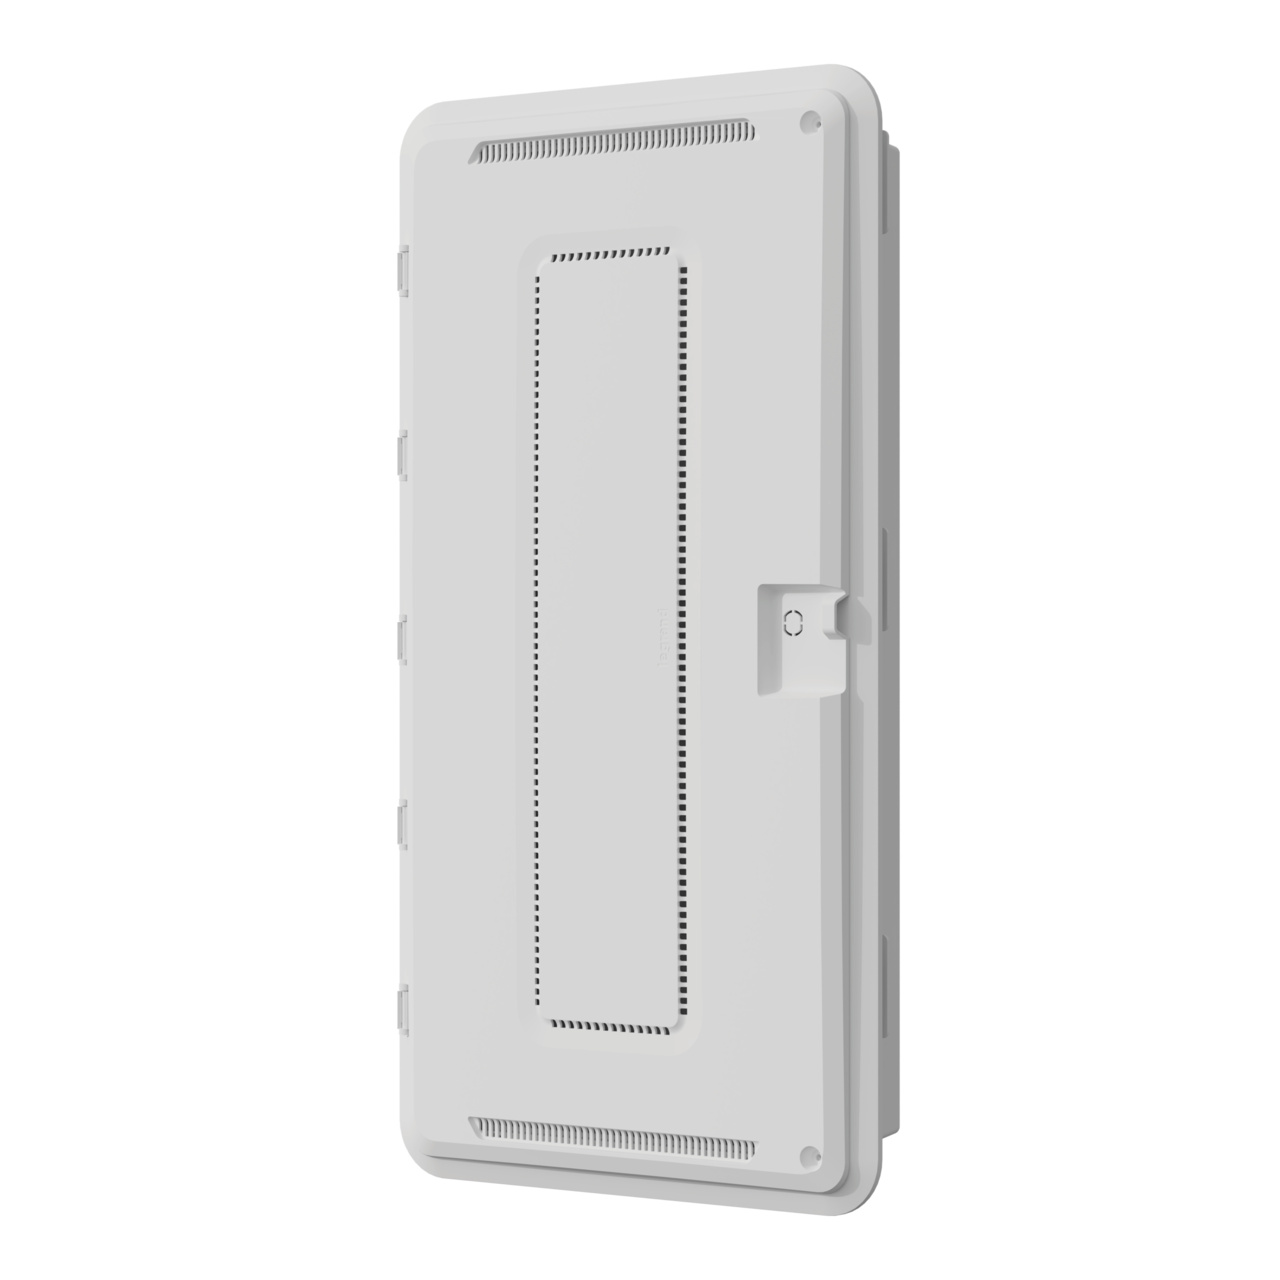
Every home comes pre-wired with a 2GIG panel, Alarm.com doorbell camera†,
Ecobee thermostat, Kwikset Z-Wave lock, and LiftMaster garage opener — all controlled
through a single app that is included free for the first three years.
†The Alarm.com doorbell camera is included at no charge with the
Alarm.com monitoring agreement.
Solar is standard on every home. Buyers choose to purchase or lease their system at close of escrow.*
Reserve by August 31, 2026 and backyard landscaping is included at closing. Ask Debbie about preferred-lender incentives when you visit the Ventris sales office.
Yes, we gladly welcome and cooperate with outside real estate agents. To ensure a smooth process and guarantee commission eligibility, we strictly require that agents register their buyers with our Next Generation Capital team prior to the buyer’s first visit to the Courtyards at Cotton Lane.